
History and architecture
From idea to architecturally designed wooden chalets
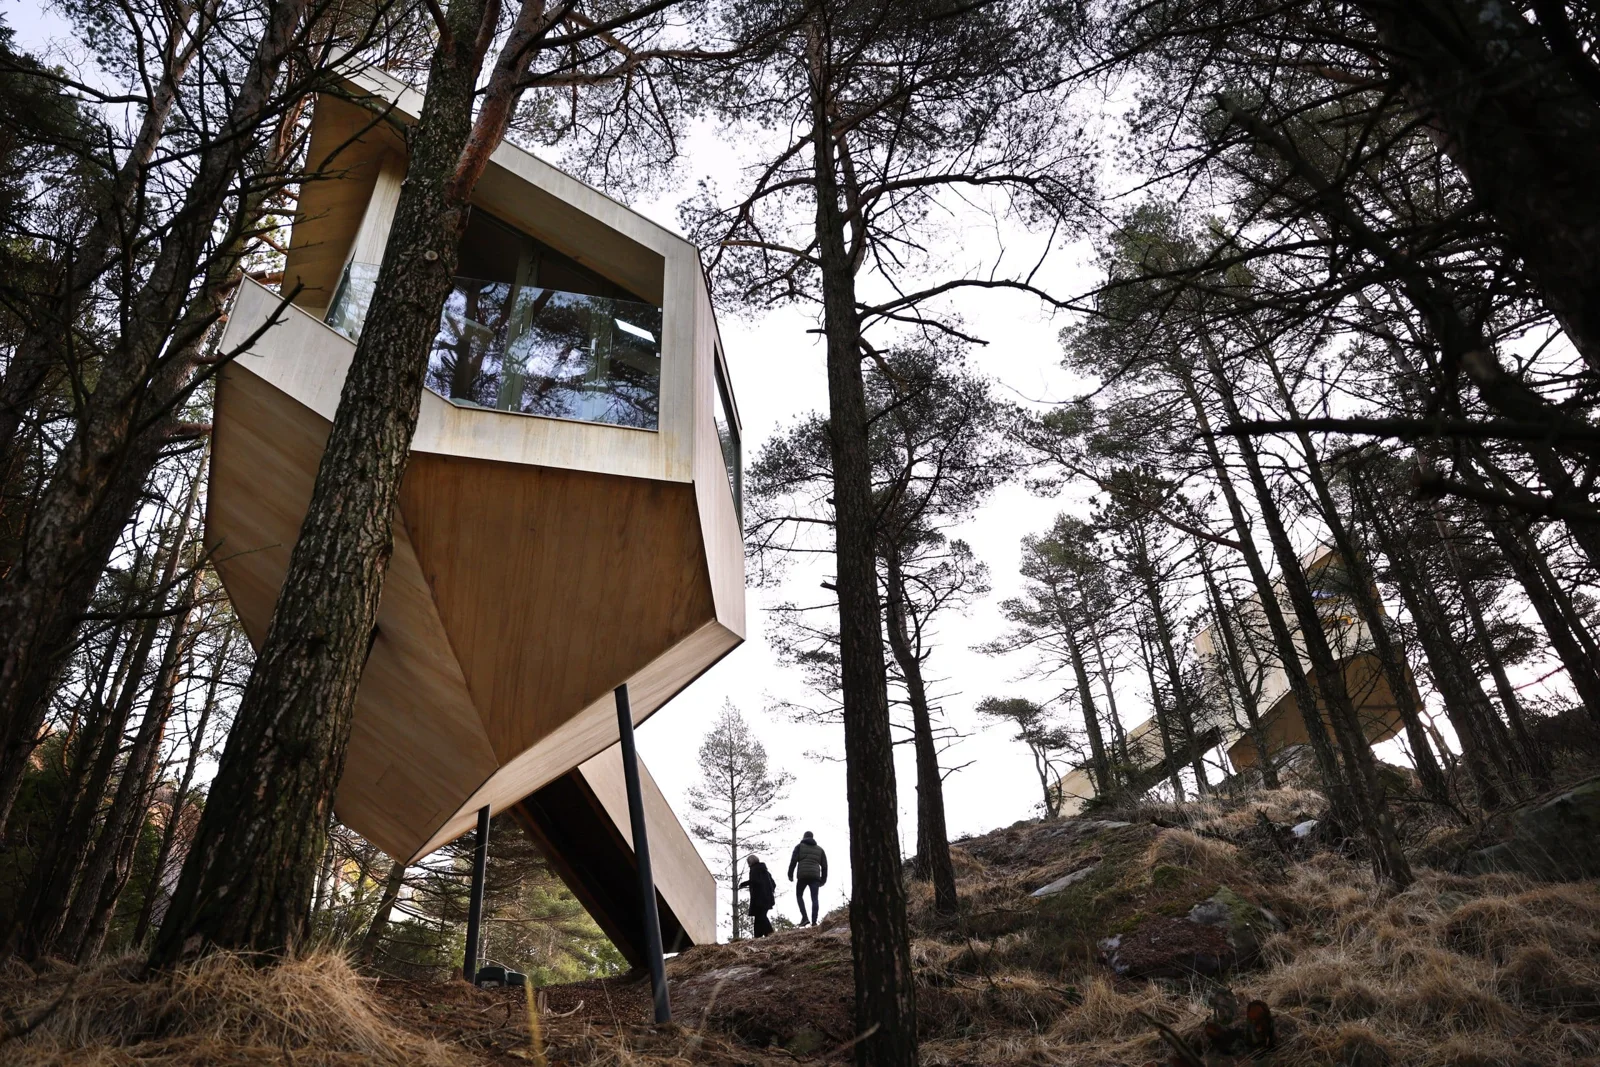
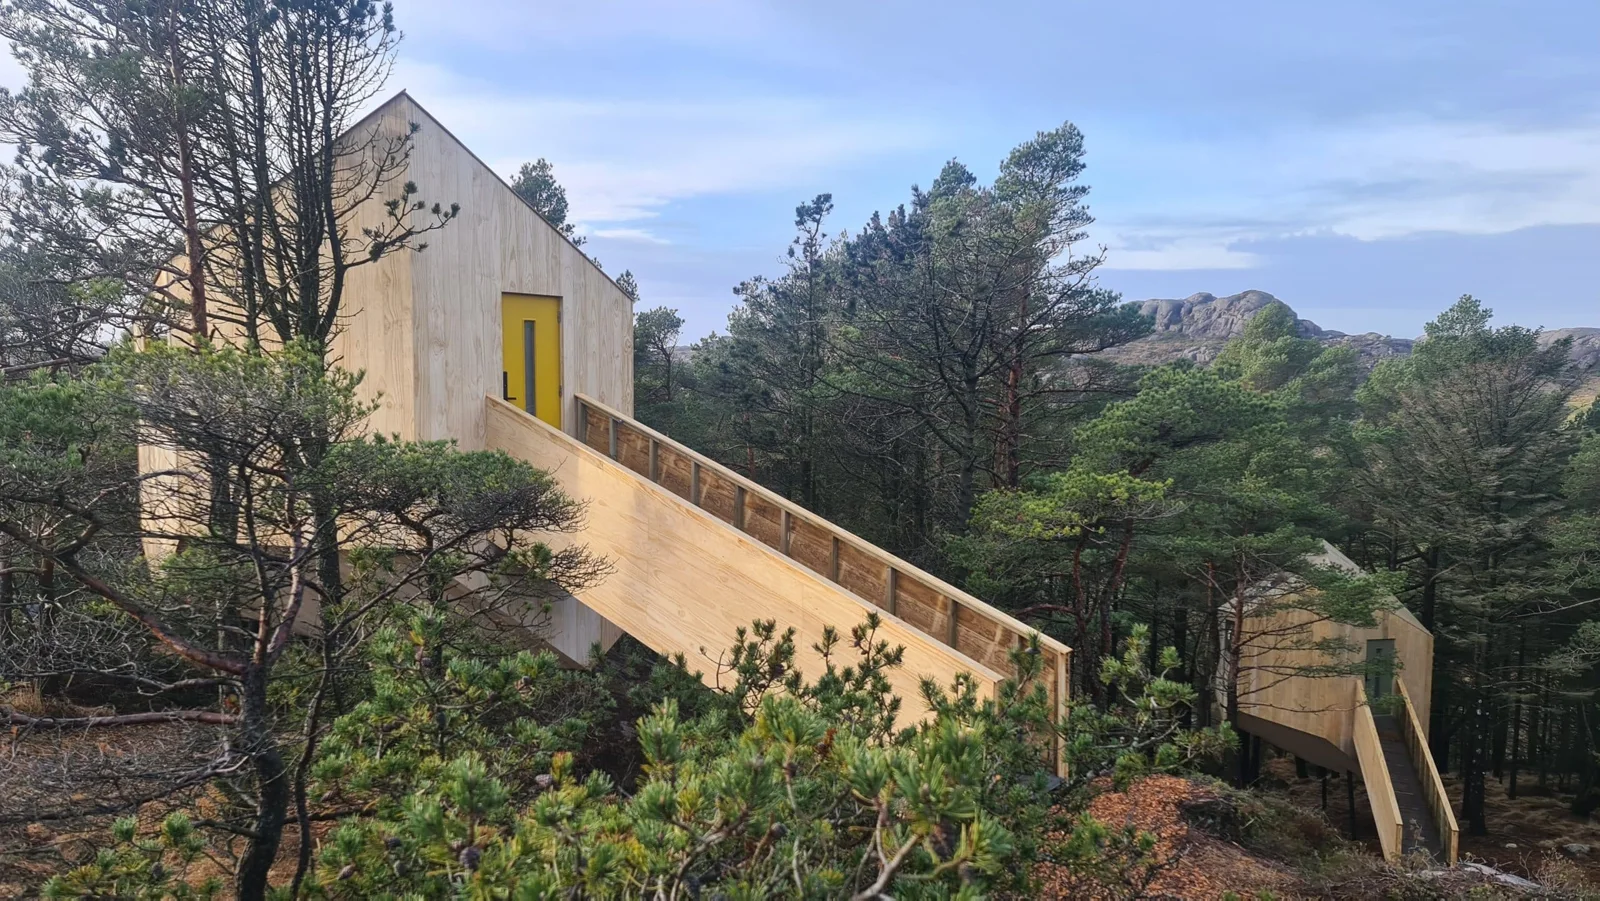
Trekronå started with the desire to create a respite in the pine forest at Ogna. The result was two small, architecturally designed cabins that lift the guests up from the ground and let nature completely in.
The architecture
Designed by Manuela Hardy
Architect Manuela Hardy was tasked with turning the idea into a building that was playful, functional and sensitively placed in the terrain. The inspiration came from the wooden cottages of her childhood, the pine forest and the shape of the king.
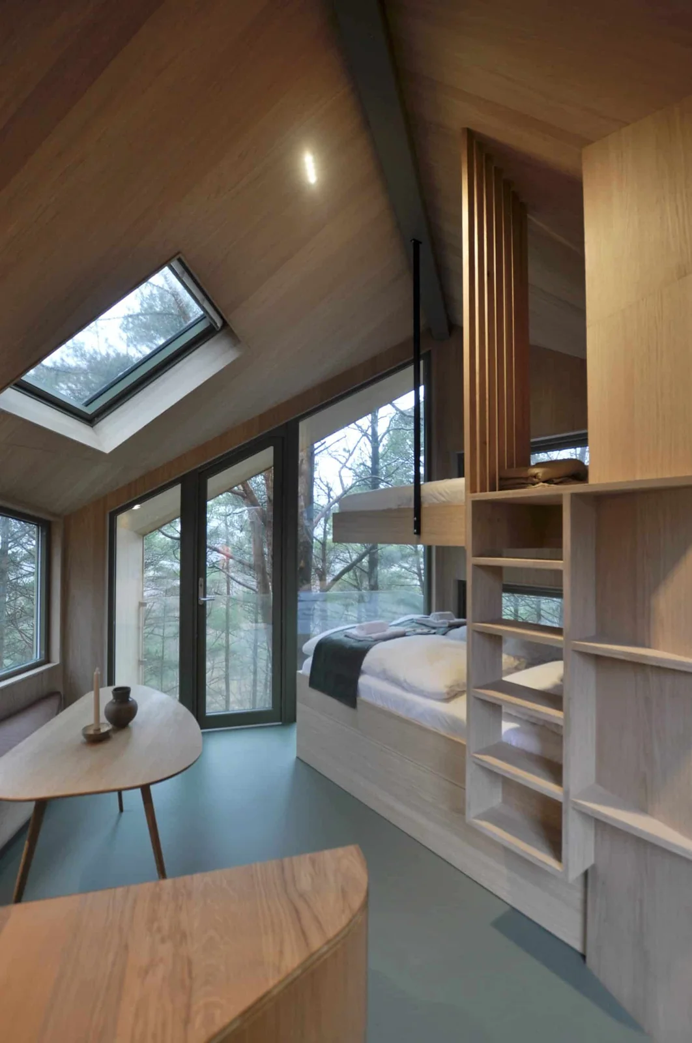
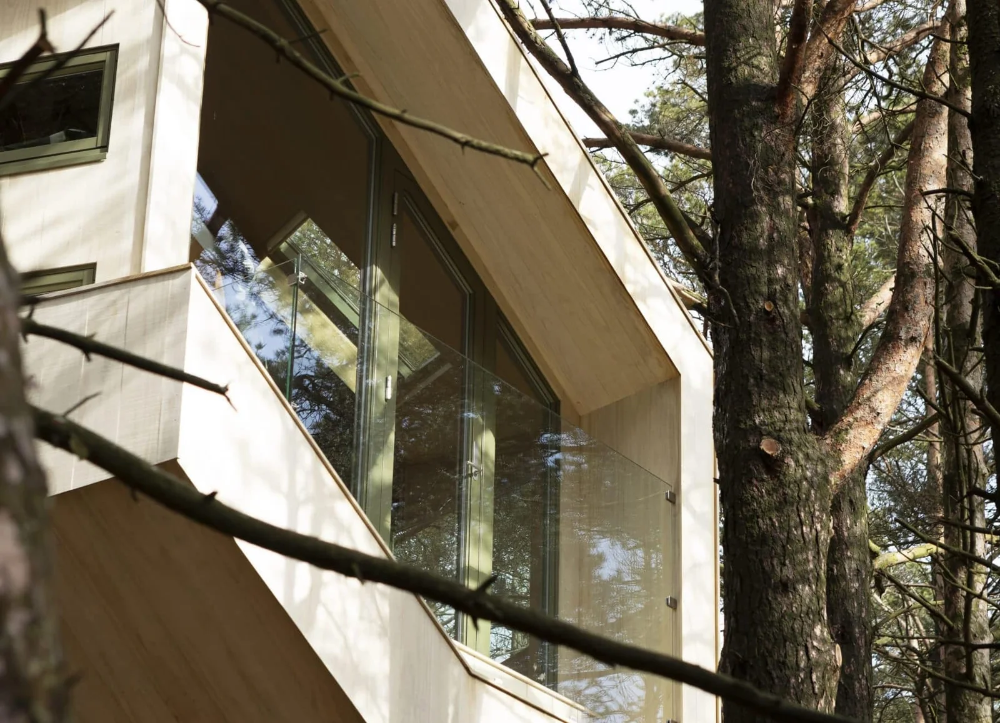
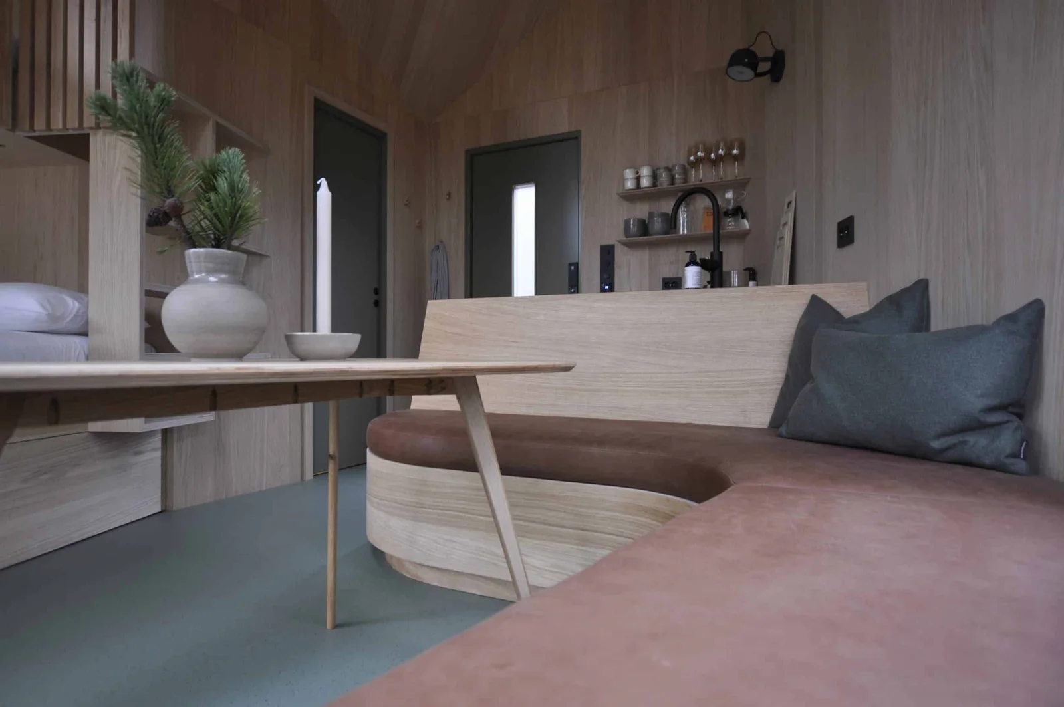
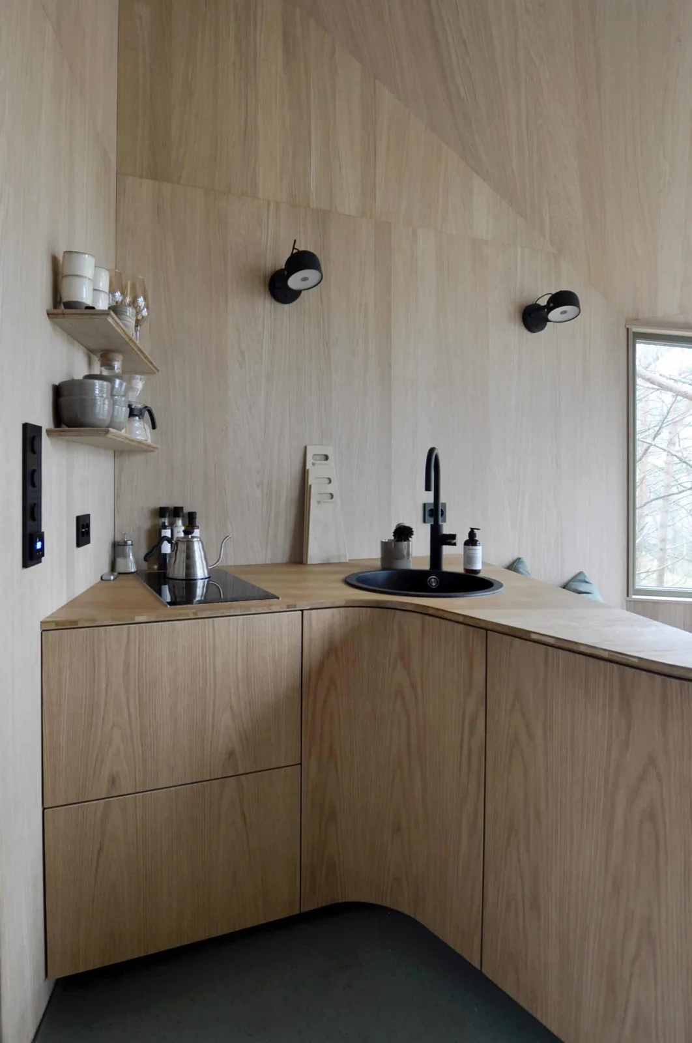
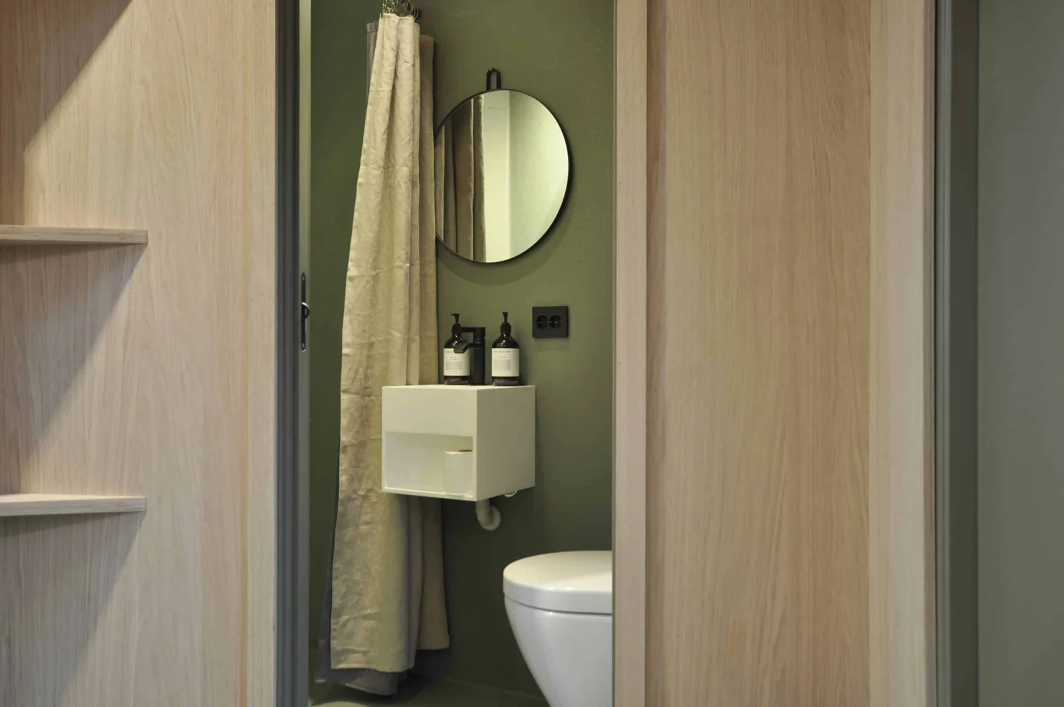
Large windows on several sides and in the ceiling let the daylight, the forest, and the starry sky become part of the room. Even in the 15 square meters there is space for a kitchen, a bathroom, seating areas, and sleeping places.
The construction
The promise over the ground
The cabins are built on steel structures that lift them above the terrain. Sirevåg Mekaniske built the steel frame and steel feet, while SOM Bygg was responsible for most of the construction work.
The location and construction make the cabins feel like part of the forest, while providing the comfort and features needed for year-round use.
Local Handcraft
Details of the team near the place
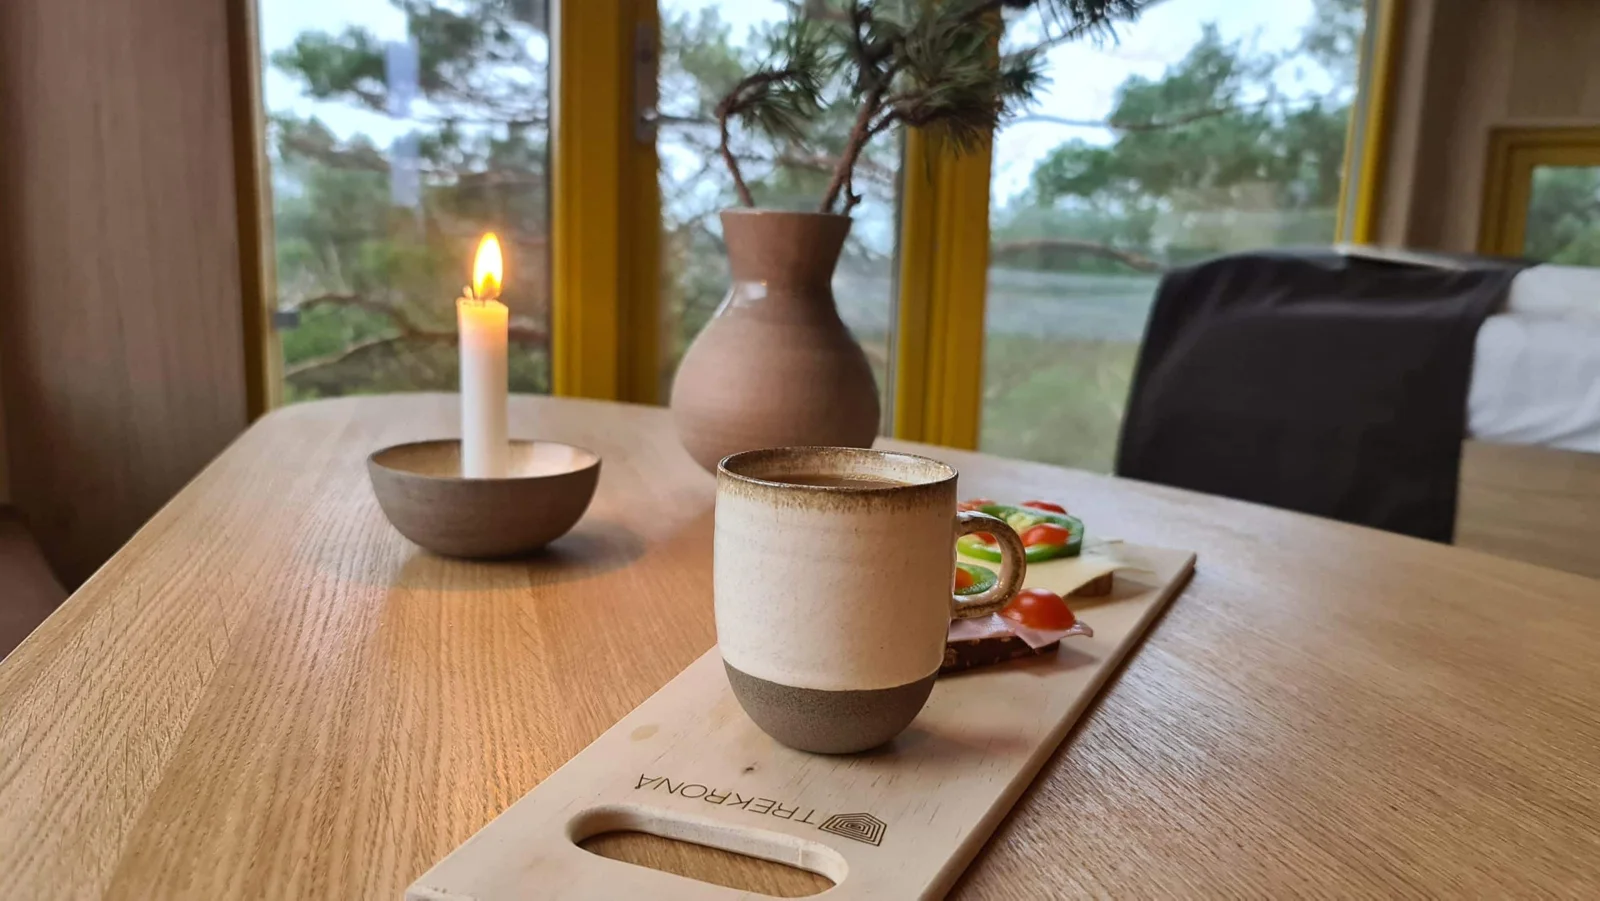
Internally, the guests encounter custom-made furniture and carpentry details from, among others, Tjerand Furniture, Kaj Stokkeland and Sigurd Lende. Ceramics from STØV contribute to the local and personal expression.
The materials and solutions have been chosen to create a warm and calm overall look that fits into the pine forest surrounding the building.
Timeline
From the first sketches for the opening
| Time | Milestone |
|---|---|
| Spring 2020 | The idea of wooden cabins on Ogna is starting to take shape. |
| Winter 2020 | The project has been drawn up by Manuela Hardy and approved by the municipality. |
| Spring 2021 | Construction of the two cabins begins. |
| December 15, 2021 | Trekronå welcomes the first guests. |
Further
Experience the architecture from the inside
The best way to understand the cabins is to live in them – follow the light through the windows, see the trees from the bed and experience how much space can be created on 15 square meters.